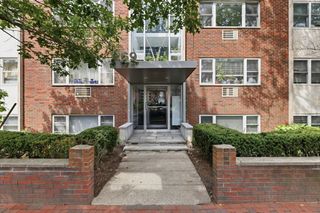
140 Shawmut Ave 1B, Boston, MA 02118
- 1 bed |
- 1 bath |
- 654 sqft
 Condominium
  Built in 2017
  —— sqft lot
  —— car garage
  $1,099/sqft
  Listed 2 months ago
Property Description
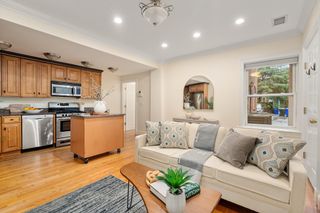
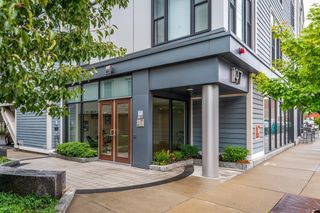
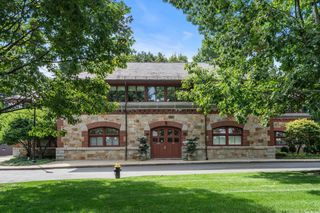
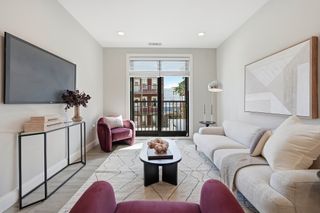
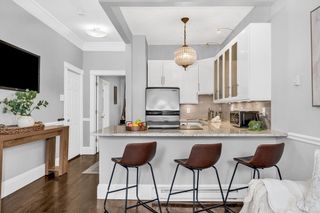
Welcome to The Lucas, a professionally managed, concierge building in the heart of Boston’s vibrant South End. This beautifully designed 4-rooms residence of thoughtfully laid-out living space, blending modern comfort with historic character in a 2017 certified historic conversion. The open-concept layout features hardwood floors throughout, a spacious living and dining area with a cozy fireplace, and a well-appointed kitchen. The bedroom offers generous closet space, and in-unit laundry adds everyday convenience. Enjoy fresh air from your private balcony. Residents benefit from full-service amenities including concierge, elevator, fitness center, clubroom, and professionally maintained common areas. Ideally located with easy access to public transportation, top dining, shopping, parks, and major highways, this home offers the best of city living. Pet-friendly association.
- Listing Status:
- Active
- Date Added:
- May 12, 2026
- Data Last Updated:
- August 6, 2026 at 4:08AM
- Listing Office:
- William Raveis R.E. & Home Services : 617-964-1850
- Listing Agent:
- Shahan Missaghian : 617-359-5999
- MLS ID:
- 73516782

- General: Balcony
- Parking: Parking spaces: 0
- Roofing: Rubber
- General: Stone1
- HOA Amenities: Elevator(s)Recreation FacilitiesFitness CenterClubroomWaterSewerInsuranceSecurityMaintenance StructureRoad MaintenanceMaintenance GroundsSnow Removal536.65Monthly
- Originating MLS: MLS Property Information Network
- County: Suffolk
- Zoning: RES
- Utilities: for Gas Range
- Water: Public
- Sewer: Public Sewer
- Source: MLS Property Information Network
This listing courtesy of Shahan Missaghian , William Raveis R.E. & Home Services
Monthly Payment
- Principal & Interest $
- Property Taxes $
- Home Insurance $
- VA Funding Fee $

 New - 23 hours ago