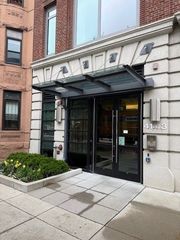
133 Marlborough Street 7, Boston, MA 02116
- 1 bed |
- 1 bath |
- 779 sqft
 Condominium
  Built in 1880
  871sqft lot
 —— car garage
  $1,187/sqft
  Listed 1 month ago
Property Description
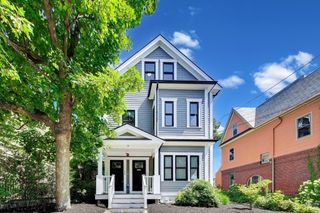
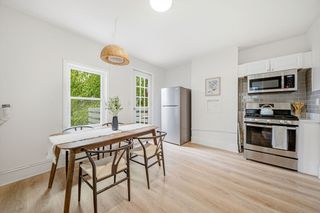
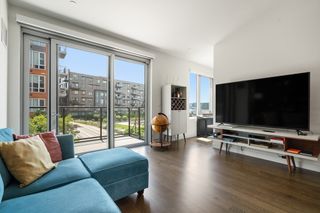
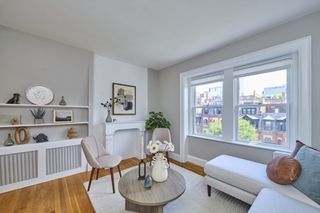
Step inside this magnificent Back Bay brownstone and be ready to be amazed. This lovely third floor front facing condo in a well maintained elevator building offers a spacious layout and a spectacular home. The sun pours in through the charming bay window and the views of one of Boston's most famous streets are yours to enjoy both day and night. Wood floors, high ceilings, a stunning fireplace and incredible architectural details are some of the features you will adore in this classic rowhouse, yet the four spacious closets, common laundry and private storage are the amenities you will certainly appreciate in city living. Whether you want to stroll through the Public Garden, sail on the Charles River, shop on Newbury Street or dine at the hundreds of nearby restaurants, this location is simply one of the best! A quick walk to the T makes commuting to work easy and the proximity to the Mass Pike and Storrow Drive is just seconds away. Professionally managed and a well run association!
- Listing Status:
- Pending
- Date Added:
- June 24, 2026
- Data Last Updated:
- August 6, 2026 at 2:08AM
- Listing Office:
- Compass : 617-206-3333
- Listing Agent:
- Karin O Connor : 617-448-5003
- MLS ID:
- 73541159

- Appliances: RangeDishwasherDisposalRefrigeratorFreezer
- Laundry: In Building
- Basement: Y
- Flooring: Hardwood
- A/C: Window Unit(s)
- Heating: Baseboard
- Fireplace: FireplaceFireplaces: 1
- Parking: Parking spaces: 0
- General: Brick1
- HOA Amenities: Hot WaterLaundryElevator(s)StorageHeatWaterSewerInsuranceMaintenance StructureMaintenance GroundsSnow RemovalReserve Funds779.03Monthly
- Originating MLS: MLS Property Information Network
- County: Suffolk
- Zoning: CDW:05 P:02721 S:0163351897
- Water: Public
- Sewer: Public Sewer
- Source: MLS Property Information Network
This listing courtesy of Karin O Connor , Compass
Monthly Payment
- Principal & Interest $
- Property Taxes $
- Home Insurance $
- VA Funding Fee $

 New - 22 hours ago