112 Pinckney Street 4, Boston, MA 02114
- 1 bed |
- 1 bath |
- 698 sqft
 Condominium
  Built in 1910
  —— sqft lot
  —— car garage
  $915/sqft
  Listed 1 month ago
Property Description
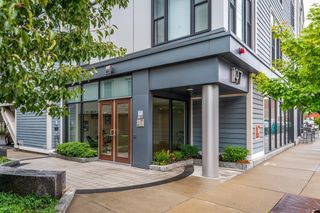
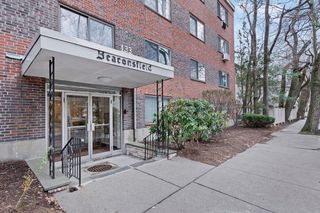
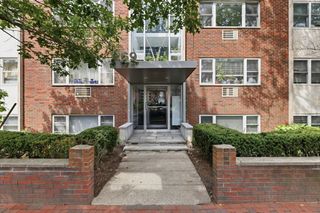
Situated on the coveted Flat of the Hill, this beautifully laid out garden-level one-bedroom offers the perfect blend of historic charm and modern convenience in well maintained, professionally managed building. The crown jewel is the expansive common roof deck, accessed by an oversized birdcage elevator, with breathtaking 360-degree views of the Charles and city. Enjoy sunsets, entertaining friends, or al fresco dining from this rare city amenity. The living room is anchored by a classic wood-burning fireplace, creating the perfect setting for cozy evenings. A dedicated office nook is ideal for working from home, while the spacious kitchen features stone countertops, dishwasher, gas cooking and a dining area. Well-proportioned bedroom with ample closet space. A wall of windows fills the home with natural light allowing the sunsets to stream in. Building features include laundry room, trash room, mail room and bike storage. Unbeatable location just one block from Charles Street.
- Listing Status:
- Pending
- Date Added:
- June 30, 2026
- Data Last Updated:
- August 6, 2026 at 2:08AM
- Listing Office:
- Leading Edge Real Estate : 617-502-6500
- Listing Agent:
- Ramsay and Company : 617-699-4446
- MLS ID:
- 73543490

- General: Home Office
- Appliances: OvenDishwasherDisposalRefrigeratorFreezer
- Laundry: In BasementCommon Area
- Basement: Y
- Flooring: WoodTile
- A/C: Window Unit(s)
- Heating: SteamElectric
- Fireplace: Living RoomFireplaceFireplaces: 1
- Disability Feature: None
- General: Deck - WoodGarden
- Parking: On StreetParking spaces: 0
- Roofing: Rubber
- Windows: Storm Window(s)
- General: BrickStone1
- HOA Amenities: Hot WaterLaundryElevator(s)Garden AreaHeatWaterSewerInsuranceMaintenance StructureMaintenance GroundsSnow RemovalTrashReserve Funds303.38Monthly
- Originating MLS: MLS Property Information Network
- County: Suffolk
- Zoning: CD3354317
- Utilities: for Gas Range
- Water: Public
- Sewer: Public Sewer
- Source: MLS Property Information Network
This listing courtesy of Ramsay and Company , Leading Edge Real Estate
Monthly Payment
- Principal & Interest $
- Property Taxes $
- Home Insurance $
- VA Funding Fee $

 New - 21 hours ago