110 Sudbury Street 3702, Boston, MA 02114
- 3 beds |
- 3 baths |
- 2,315 sqft
 Condominium
  Built in 2021
  —— sqft lot
  2 car garage
  $1,987/sqft
  Listed 6 months ago
Property Description
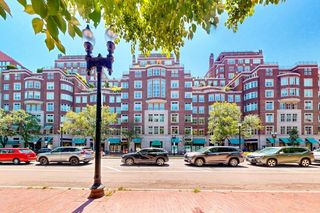
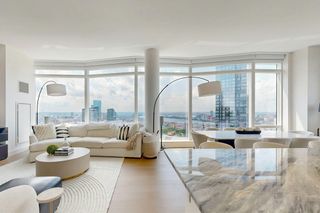
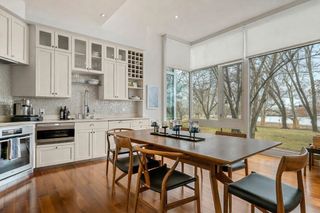
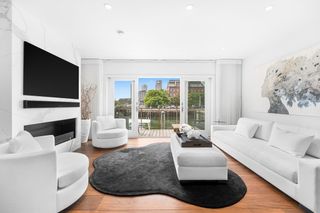
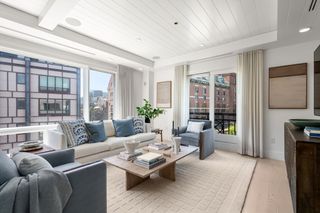
South corner residence boasting 3 exposures and an incredible 250’ viewspan from sunrises over the harbor to sunsets over the Charles River. A versatile layout offers homeowners the opportunity to tailor this home to their desire. A large den/3rd BD overlooks the harbor & the primary has views of the river. Radiant heated floors in primary BA. Range hood, full size dryer & baths vent out. Custom cabinetry, Carrara quartz, integrated appliances & wine cooler. The Sudbury is a new hi-rise where the North End meets Beacon Hill w/ just 55 luxury condos crowning the tower, designed for those seeking city living while retaining the intimacy of a boutique. Amenities: private lobby w/ 24/7 concierge, private clubroom & private roof garden. Heated outdoor pool, 4500sf fitness center/yoga studio, sports simulator, outdoor dog park, sky lounge/terrace, chef’s kitchen/private dining & more. Steps to Greenway and Harborwalk. Easy access to I-93 and Logan. 2 assigned self-parking in attached garage.
- Listing Status:
- Active
- Date Added:
- February 5, 2026
- Data Last Updated:
- August 6, 2026 at 3:07AM
- Listing Office:
- The Collaborative Companies : 617-236-0060
- Listing Agent:
- Simona LaPosta : 781-526-3531
- MLS ID:
- 73474790

- Pool: AssociationIn GroundHeated
- Parking: AttachedAssigned
- General: 1
- HOA Amenities: Hot WaterPoolElevator(s)Recreation FacilitiesFitness CenterClubroomHeatGasWaterSewerInsuranceMaintenance StructureMaintenance GroundsSnow RemovalTrashAir Conditioning3454.0Monthly
- Originating MLS: MLS Property Information Network
- County: Suffolk
- Zoning: 01025200576
- Water: Public
- Sewer: Public Sewer
- Source: MLS Property Information Network
This listing courtesy of Simona LaPosta , The Collaborative Companies
Monthly Payment
- Principal & Interest $
- Property Taxes $
- Home Insurance $
- VA Funding Fee $

 New - 2 days ago