110 Sudbury Street 3604, Boston, MA 02114
- 2 beds |
- 3 baths |
- 2,275 sqft
 Condominium
  Built in 2021
  —— sqft lot
  2 car garage
  $1,758/sqft
  Listed 9 months ago
Property Description
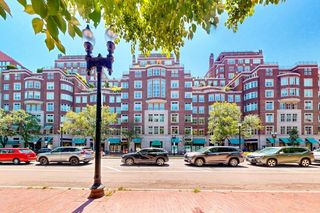
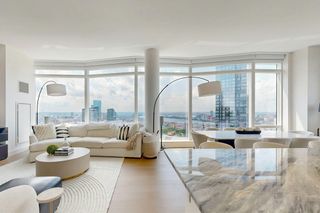
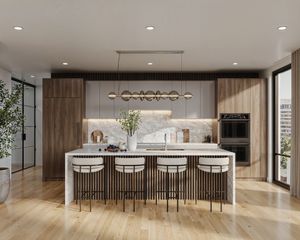
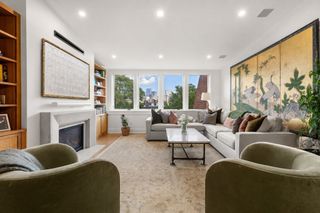
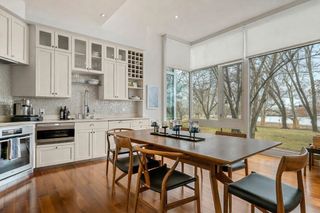
This 36th fl new construction corner 2 bd + den home overlooking the Greenway boasts unrivaled coastline and harbor views stretching from Cape Ann to the downtown Boston skyline. A spacious entry welcomes you to a 31’ wide open living area bathed in natural light.The custom Scavolini kitchen is appointed with Calacatta quartz counters & Gaggenau appliances including wine cooler & gas cooktop. Both ensuite bedrooms offer horizon views. Ample storage throughout w/ a nearly 100sf closet in primary suite. Range hood, full size dryer & baths vent out. The Sudbury is a new hi-rise at the nexus of Boston’s most historic districts w/ just 55 luxury condos crowning the tower. Amenities include: private lobby w/ 24/7 concierge, private clubroom & private rooftop garden. Outdoor pool w/ cabanas, 4500sf fitness center & studio open 24/7, sports simulator, dog run/pet spa, sky lounge/deck, chef's kitchen/private dining & more.1 min to I-93; 5 min to Logan. 2 assigned self-parking in attached garage
- Listing Status:
- Active
- Date Added:
- October 23, 2025
- Data Last Updated:
- August 6, 2026 at 4:06PM
- Listing Office:
- The Collaborative Companies : 617-236-0060
- Listing Agent:
- Simona LaPosta : 781-526-3531
- MLS ID:
- 73447339

- Parking: AttachedAssignedParking spaces: 2
- General: 1
- HOA Amenities: Hot WaterPoolElevator(s)Recreation FacilitiesFitness CenterClubroomHeatGasWaterSewerInsuranceMaintenance StructureMaintenance GroundsSnow RemovalTrashAir Conditioning3172.0Monthly
- Originating MLS: MLS Property Information Network
- County: Suffolk
- Zoning: 01025200576
- Water: Public
- Sewer: Public Sewer
- Source: MLS Property Information Network
This listing courtesy of Simona LaPosta , The Collaborative Companies
Monthly Payment
- Principal & Interest $
- Property Taxes $
- Home Insurance $
- VA Funding Fee $