100 Shawmut Ave 912, Boston, MA 02118
- 1 bed |
- 1 bath |
- 797 sqft
 Condominium
  Built in 2019
  —— sqft lot
  —— car garage
  $1,191/sqft
  Listed 2 months ago
Property Description
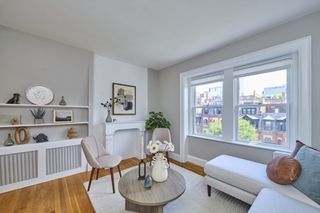
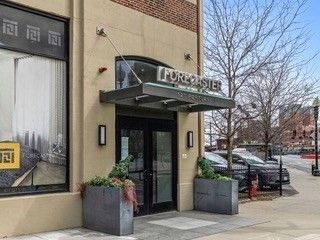
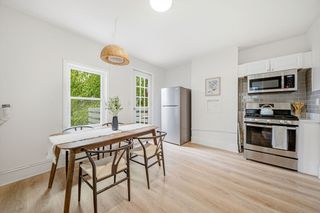
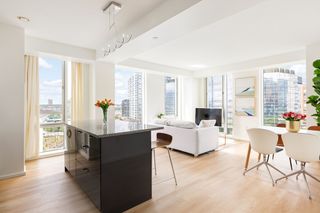
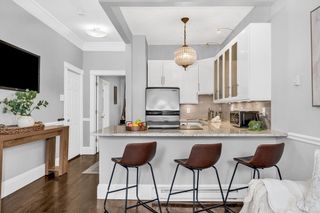
Experience elevated living at 100 Shawmut, one of the South End’s premier full-service luxury residences, where modern design meets an unmatched amenity package including 24/7 concierge, on-site management, pet spa, fitness center, rooftop terrace w/gas fire pits & sweeping Boston skyline views, stunning 13th-floor “100 Club” sky lounge, landscaped ctyd, billiard room, activity lounge, priv din rm w/caterer’s kitchen & thoughtfully curated social spaces throughout. Perfectly positioned at the intersection of the South End, Ink Block & Bay Village in vibrant SoWa, this sun-splashed 1 bed residence offers an open-concept layout, priv balcony, chef-caliber kitchen w/Thermador appliances & Silestone counters, Central A/C, spa-inspired bath, in-unit W/D, double closets, refined finishes throughout. Whole Foods, fit-for-foodie restaurants, boutique shopping, I-90/I-93 & mult. T lines place the very best of Boston right outside your door. This is the best place you'll ever live.
- Listing Status:
- Active
- Date Added:
- May 13, 2026
- Data Last Updated:
- August 6, 2026 at 4:08AM
- Listing Office:
- Gibson Sotheby's International Realty : 617-264-7900
- Listing Agent:
- Chuck Silverston Team : 617-699-6234
- MLS ID:
- 73518597

- General: Balcony
- Parking: Parking spaces: 0
- Windows: Insulated Windows
- General: See Remarks1
- HOA Amenities: Hot WaterElevator(s)Fitness CenterClubroomHeatWaterSewerInsuranceSecurityMaintenance StructureMaintenance GroundsSnow RemovalTrash806.61Monthly
- Originating MLS: MLS Property Information Network
- County: Suffolk
- Zoning: CDW:03 P:06180 S:2165200640
- Utilities: for Gas Rangefor Electric Dryer110 Volts
- Water: Public
- Sewer: Public Sewer
- Source: MLS Property Information Network
This listing courtesy of Chuck Silverston Team , Gibson Sotheby's International Realty
Monthly Payment
- Principal & Interest $
- Property Taxes $
- Home Insurance $
- VA Funding Fee $

 New - 23 hours ago