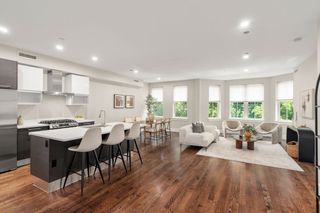
100 Lovejoy Wharf 11F, Boston, MA 02114
- 2 beds |
- 2 baths |
- 1,200 sqft
 Condominium
  Built in 2017
  —— sqft lot
  1 car garage
  $1,333/sqft
  Listed 3 months ago
Property Description
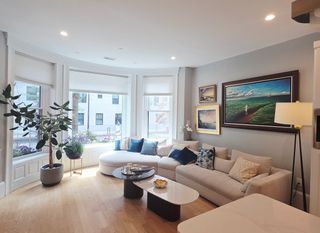
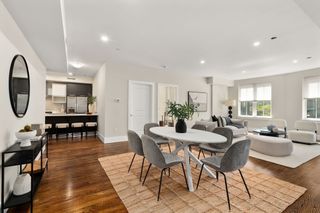
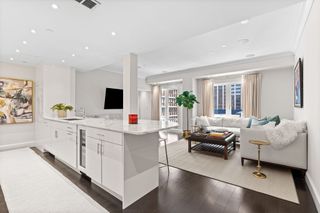
A study in light and perspective, Residence 11F at Lovejoy Wharf reflects the intentionality of its Robert A.M. Stern-designed origins. Positioned on the 11th floor, the home is defined by a continuous glass curtain wall that frames a panoramic theater of the Boston Harbor and the sculptural Zakim Bridge. The floor plan is anchored by a bespoke kitchen and an oversized walk-in pantry, transitioning into open-concept living areas where the harbor serves as a living backdrop. From the sunrise over the marinas to the cinematic glow of the skyline at dusk, the residence captures a sense of movement and tranquility unique to this waterfront position. Complemented by a full suite of amenities—including 24-hour concierge and doorman, valet parking, and 10,000 square feet of curated social and wellness spaces—this home offers a sophisticated retreat at the intersection of the North End and Beacon Hill. Where world-class architecture meets a perfectly dialed-in urban lifestyle.
- Listing Status:
- Active
- Date Added:
- April 8, 2026
- Data Last Updated:
- August 6, 2026 at 2:08AM
- Listing Office:
- Gibson Sotheby's International Realty : 617-375-6900
- Listing Agent:
- Barbara Mihalko : 617-223-1570
- MLS ID:
- 73498156

- General: Deck - Roof + Access RightsDecorative LightingCity View(s)Professional Landscaping
- Parking: DetachedAssignedExclusive ParkingParking spaces: 1
- Roofing: RubberMetal
- Windows: Insulated Windows
- General: BrickStone1
- HOA Amenities: Hot WaterElevator(s)Fitness CenterClubroomHeatGasWaterSewerInsuranceMaintenance StructureMaintenance GroundsSnow RemovalTrashAir Conditioning1603.24Monthly
- Originating MLS: MLS Property Information Network
- County: Suffolk
- Zoning: Res5042659
- View: CityView
- Utilities: for Gas Rangefor Electric Ovenfor Electric Dryer110 Volts
- Water: Public
- Sewer: Public Sewer
- Source: MLS Property Information Network
This listing courtesy of Barbara Mihalko , Gibson Sotheby's International Realty
Monthly Payment
- Principal & Interest $
- Property Taxes $
- Home Insurance $
- VA Funding Fee $

 New - 22 hours ago