1 Franklin Street 5004, Boston, MA 02110
- 3 beds |
- 4 baths |
- 2,186 sqft
 Condominium
  Built in 2016
  —— sqft lot
  2 car garage
  $1,600/sqft
  Listed 4 months ago
Property Description
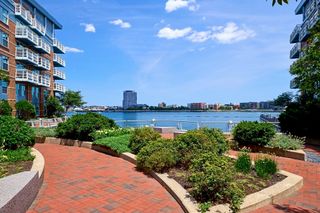
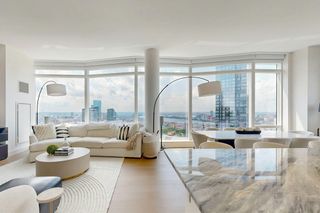
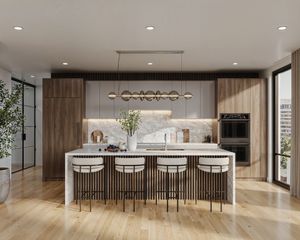
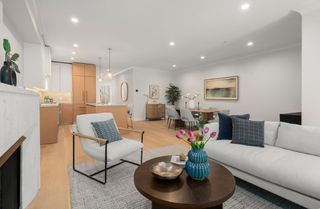
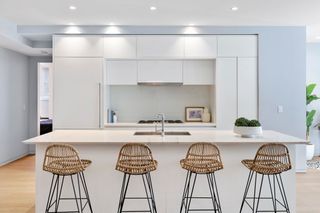
Live in unparalleled luxury on the 50th floor of this stunning 3-bed, 3.5-bath residence at Millennium Tower Boston. Floor-to-ceiling windows showcase sweeping views of Boston Harbor, the Islands, Zakim Bridge, and the city skyline. The oversized living room flows to a separate dining area, ideal for entertaining. The primary suite features two walk-in closets and a spa-like 5-piece bath with heated floors. Two additional bedrooms each have ensuite baths and generous closet space, all with hardwood floors throughout. The modern chef’s kitchen boasts sleek Poggenpohl cabinetry, marble countertops, Wolf and Sub-Zero appliances, gas cooking, and full-size wine fridge.Residents enjoy over 25,000 sq ft of world-class amenities, including an owners’ lounge with private dining, state-of-the-art gym, indoor pool, jacuzzi, steam room, spa treatment facilities, and 24/7 concierge and doorman service, plus two valet parking spaces. Boston’s premier address for refined city living.
- Listing Status:
- Active
- Date Added:
- April 6, 2026
- Data Last Updated:
- August 6, 2026 at 12:06PM
- Listing Office:
- Luxury Residential Group, LLC : 617-233-5800
- Listing Agent:
- Sarah Plant D'Andraia : 781-696-2973
- MLS ID:
- 73496359

- Pool: AssociationIn GroundIndoorHeatedLap
- Parking: UnderParking spaces: 2
- General: 1
- HOA Amenities: Hot WaterPoolElevator(s)Fitness CenterClubroomParkingClubhouseHeatWaterInsuranceSecurityMaintenance StructureSnow RemovalTrash3548.05Monthly
- Originating MLS: MLS Property Information Network
- County: Suffolk
- Zoning: RES5008146
- Utilities: for Gas Range
- Water: Public
- Sewer: Public Sewer
- Source: MLS Property Information Network
This listing courtesy of Sarah Plant D'Andraia , Luxury Residential Group, LLC
Monthly Payment
- Principal & Interest $
- Property Taxes $
- Home Insurance $
- VA Funding Fee $

 New - 1 day ago