1 Franklin 5002, Boston, MA 02110
- 3 beds |
- 5 baths |
- 3,172 sqft
 Condominium
  Built in 2016
  —— sqft lot
  2 car garage
  $2,128/sqft
  Listed 6 months ago
Property Description
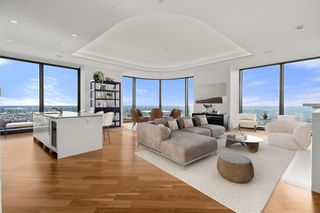
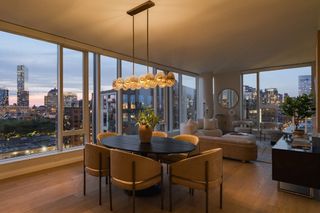
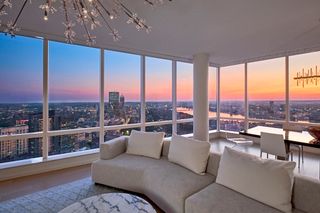
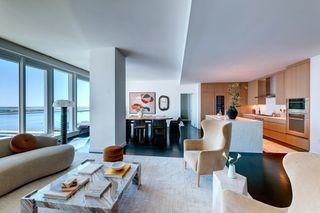
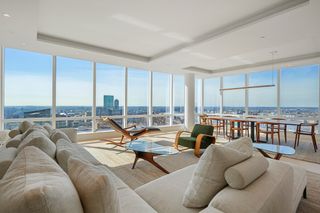
Millennium Tower Residences. Spectacular Southwest corner 3 bedroom (3,172 SF) premier unit in the Grand Residences on the 50th floor with amazing Panoramic views of the Charles River, Boston Common, Public Garden & Back Bay Skyline. This highly coveted floor plan features expansive living room with fireplace, soaring ceilings, over-sized windows, wide plank oak floors and open style dining room with amazing views. Separate eat in kitchen with family room & dining area overlooking the Park. Grand Master bedroom suite with Park views and white marble master baths and custom walk in closets. Spacious 2nd & 3rd bedrooms with en-suite baths. Unit has many designer upgrades.. The Residences feature 5-star Services, including Concierge, Doormen, Valet Parking, and exclusive two-story Residence only Club with lounge, dining room, theatre, billiard room, library, golf simulator, function room, outdoor terrace, Spa, indoor pool & state of the art fitness center. Includes 2 valet garage parking
- Listing Status:
- Active
- Date Added:
- February 3, 2026
- Data Last Updated:
- August 6, 2026 at 5:05AM
- Listing Office:
- Citylife Real Estate : 781-888-2101
- Listing Agent:
- Michael Doherty : 617-901-7888
- MLS ID:
- 73473934

- Pool: AssociationIndoor
- Parking: AttachedParking spaces: 2
- General: 1
- HOA Amenities: Hot WaterPoolElevator(s)Fitness CenterSauna/SteamClubroomParkingHeatGasWaterSewerInsuranceSecurityMaintenance StructureTrashReserve Funds5645.0Monthly
- Originating MLS: MLS Property Information Network
- County: Suffolk
- Zoning: Res5008146
- Utilities: for Gas Range
- Water: Public
- Sewer: Public Sewer
- Source: MLS Property Information Network
This listing courtesy of Michael Doherty , Citylife Real Estate
Monthly Payment
- Principal & Interest $
- Property Taxes $
- Home Insurance $
- VA Funding Fee $

 New - 2 days ago